HOUSE & DESIGN
PAVILION BY
THE MARSH
SLOW LIVING IN BENTOTA
By Kith Studio
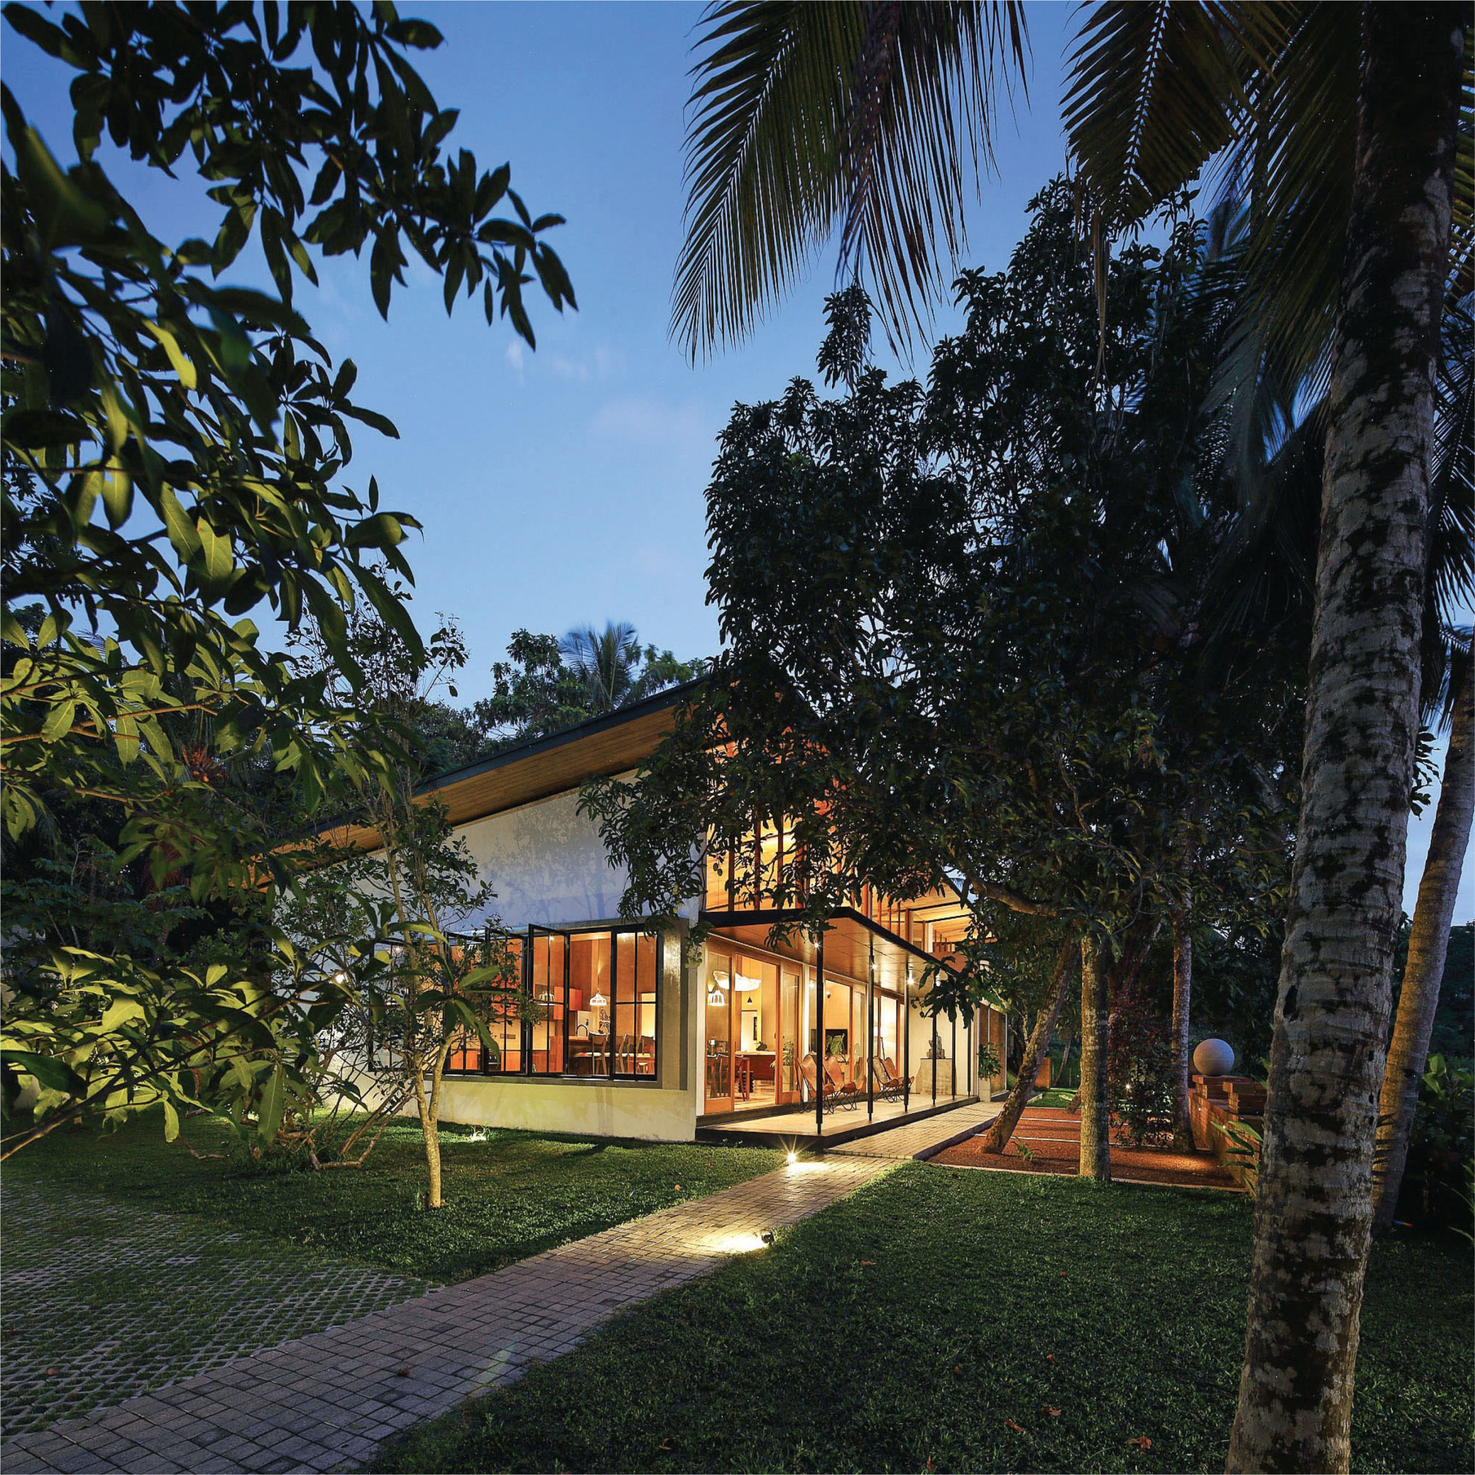
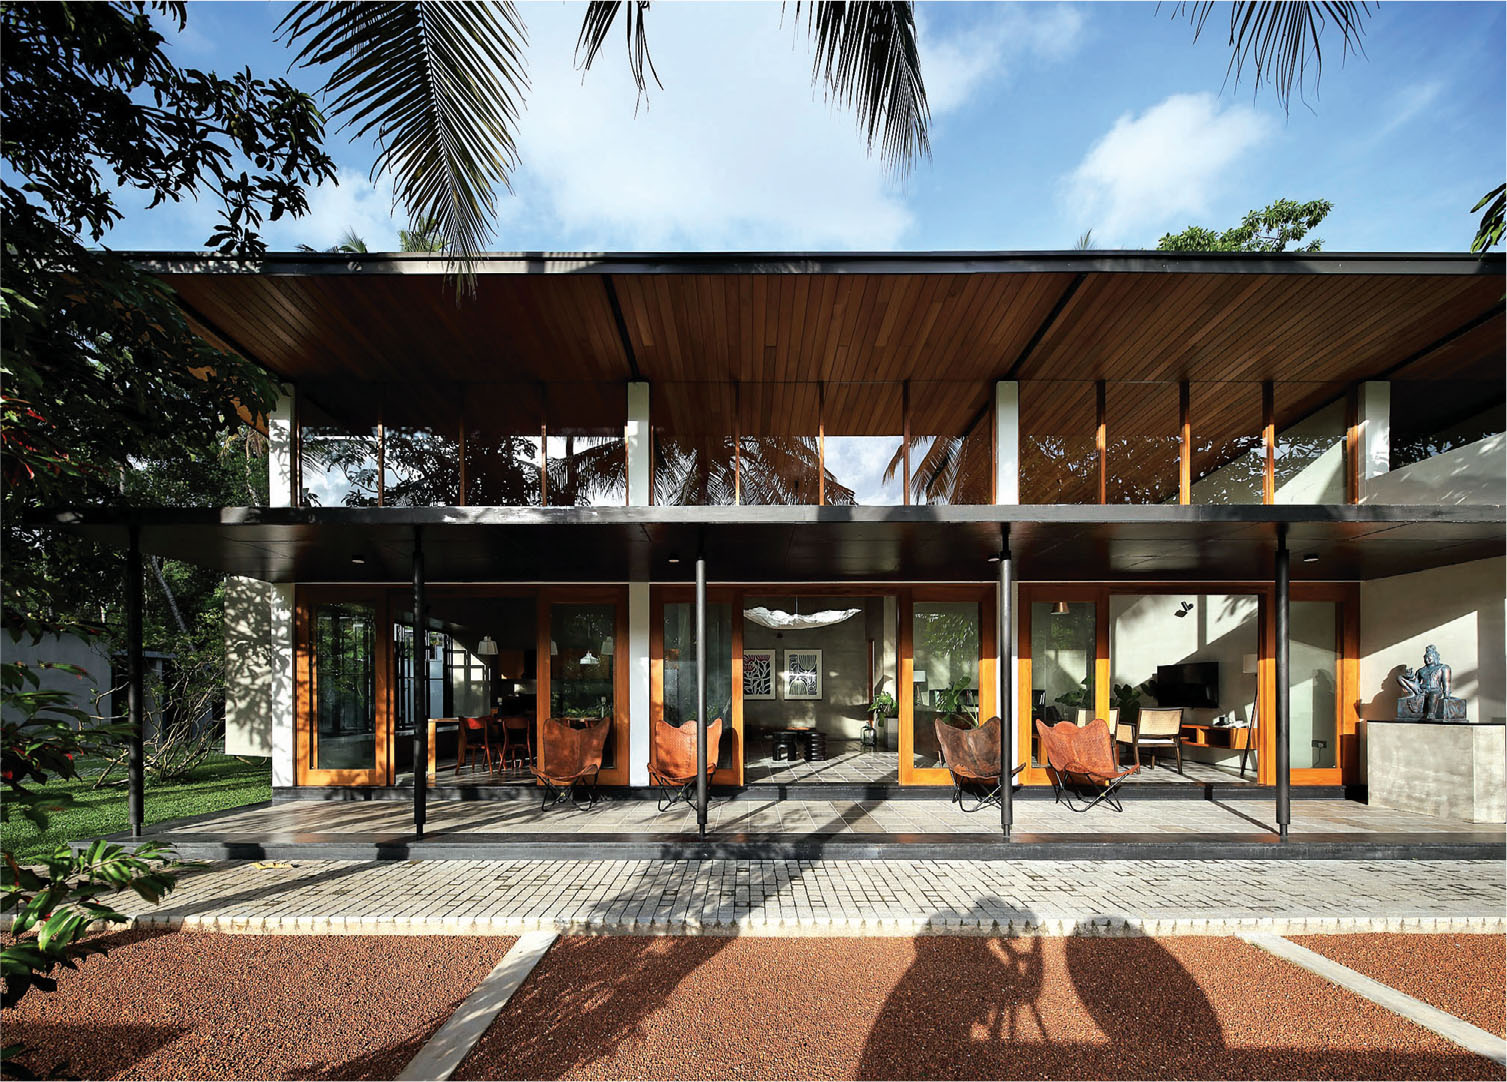
Conceived as a quiet retreat within a richly layered marshland setting, this private residence is carefully positioned on the linear plot to embrace expansive green views, mature indigenous trees and the remarkable biodiversity of its surroundings. From the outset, the project was guided by a deep respect for this natural setting, together with a desire for quietness and a restorative connection with nature.
The design evolves from the idea of a pavilion rather than a conventional house. A single open structure is oriented to fully engage with the marsh, allowing daily and seasonal changes in light, weather and landscape to become part of the living experience.
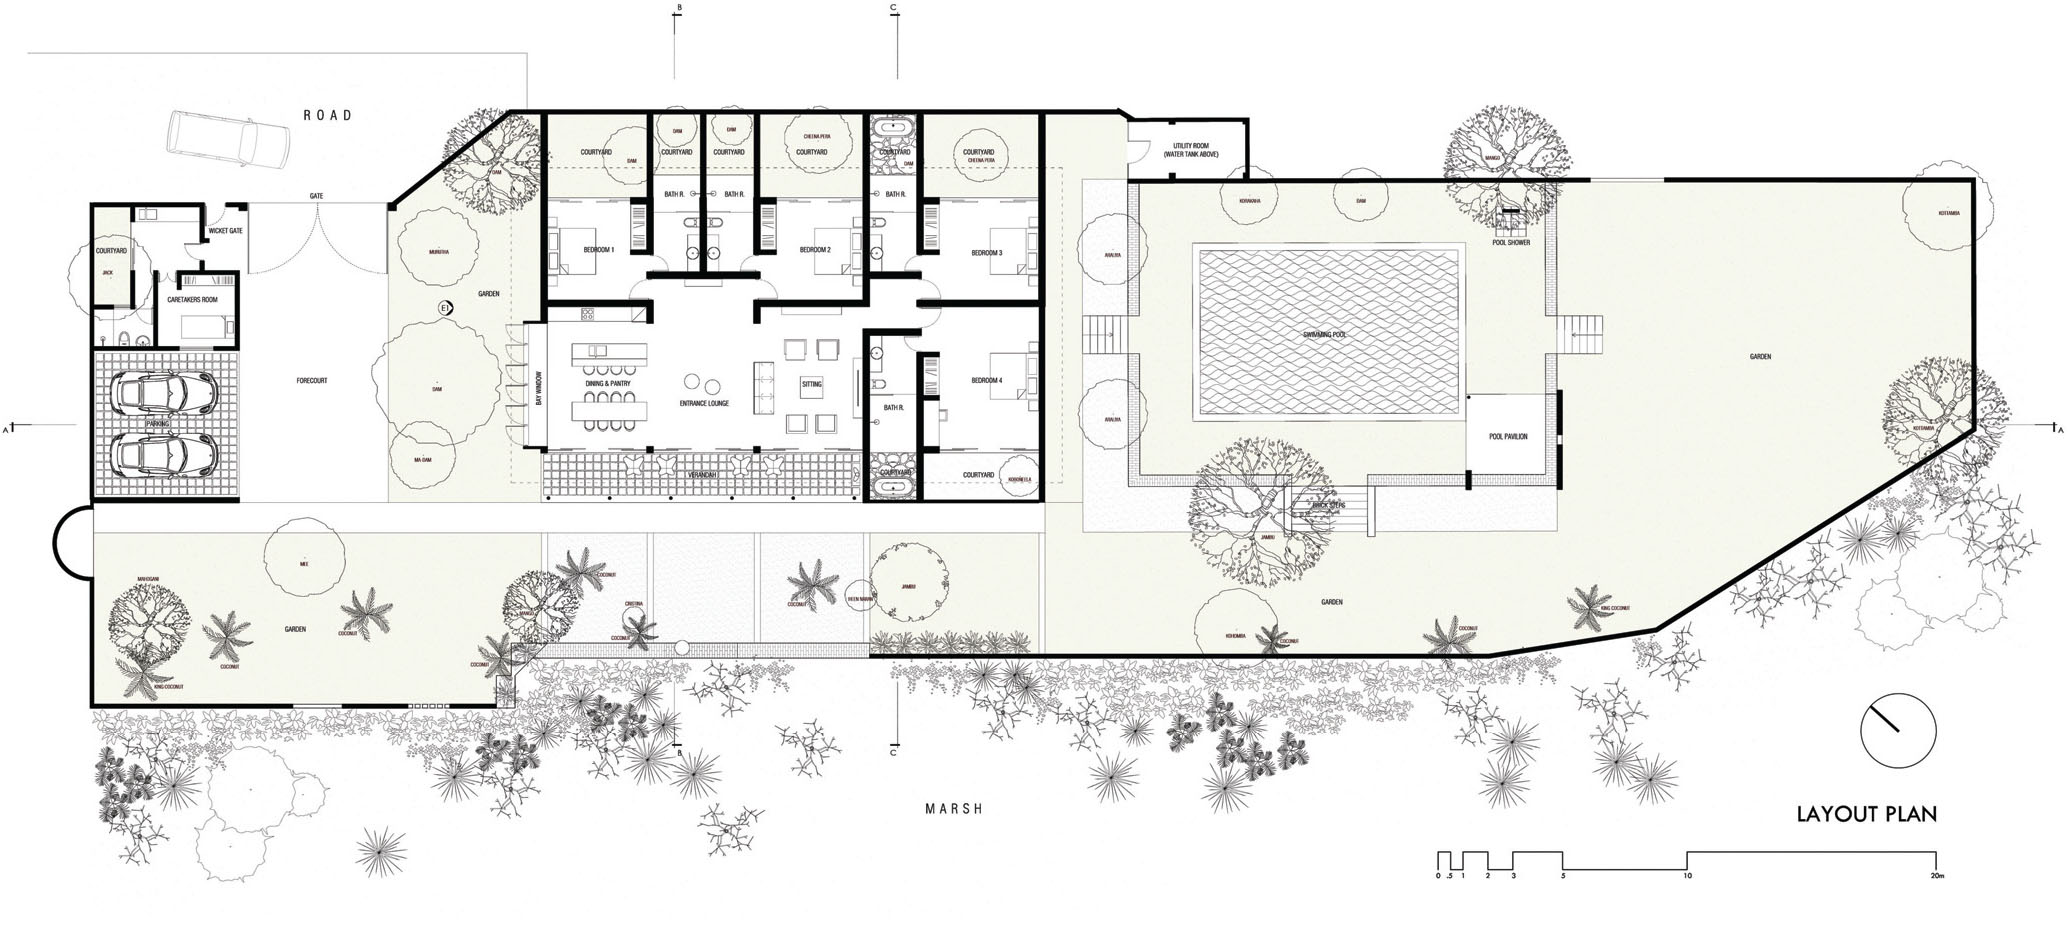
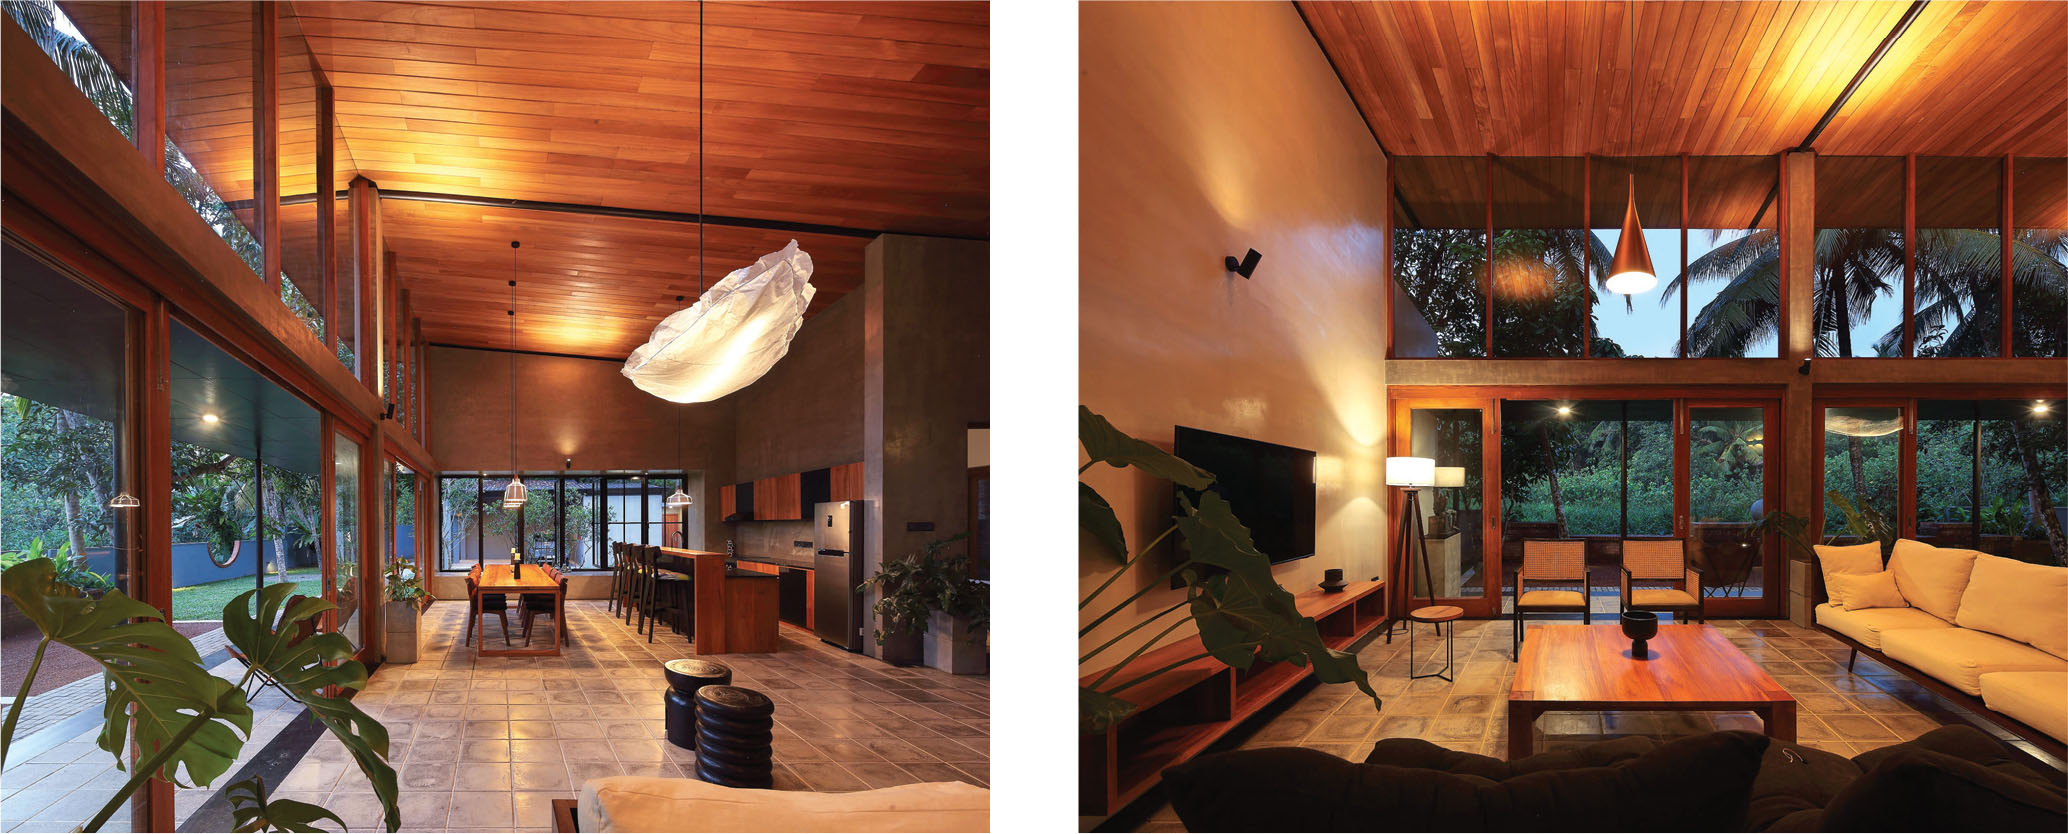
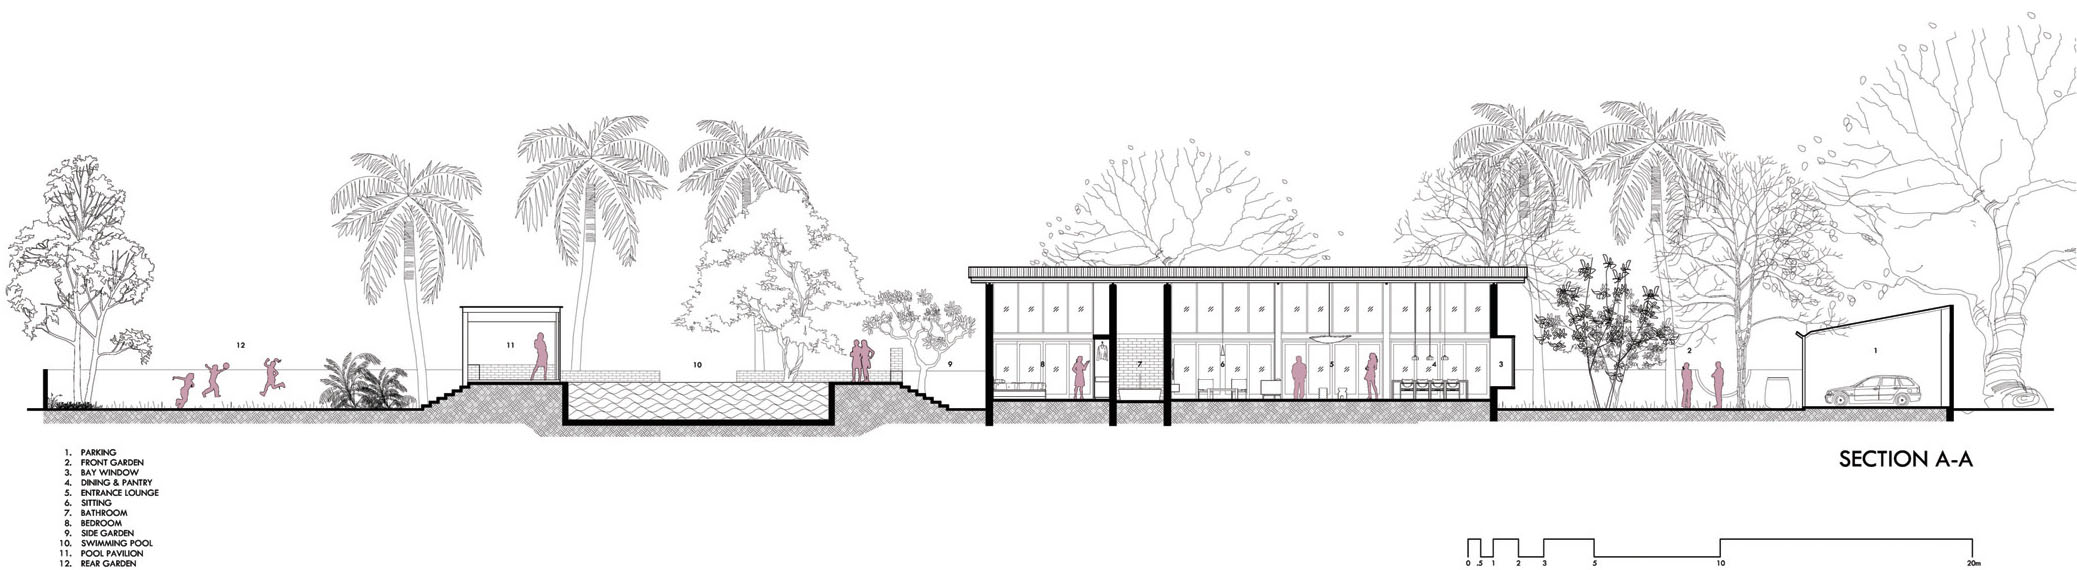
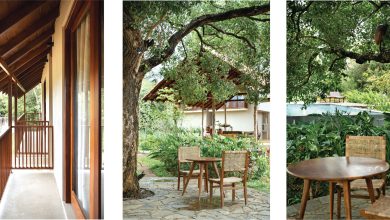
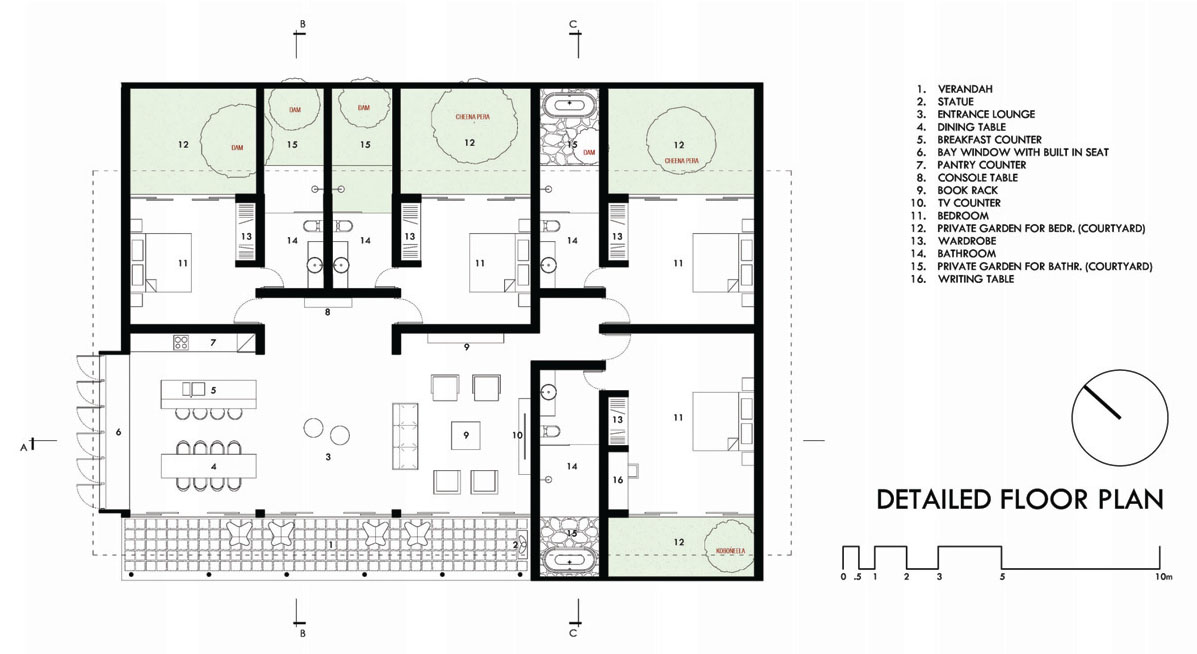
The main living space is planned as an open, continuous pavilion where living, dining, cooking and verandah areas flow together, dissolving the boundaries between indoors and outdoors. The residence comprises four bedrooms and four bathrooms, each paired with its own private courtyard garden. These courtyards bring greenery, daylight and natural ventilation deep into the spaces, while offering intimate and quiet areas for retreat.
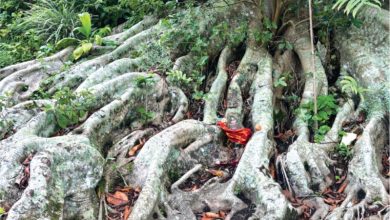
Around 65 percent of the site has been retained for landscaping. All existing trees were preserved and additional native species were introduced to strengthen the sense of a forest like setting. Over time, the house is intended to feel increasingly immersed in its natural surroundings. Both the building and the landscape are designed to age gracefully, allowing materials and planting to settle in and blend more deeply with the setting.
The simplicity of form, openness in layout and careful placement create a home that feels light on the land and gently embedded within its natural context. This pavilion by the marsh becomes an exploration of slow living, where architecture steps back to become a quiet frame for nature and everyday life unfolds in constant dialogue with the marsh beyond.
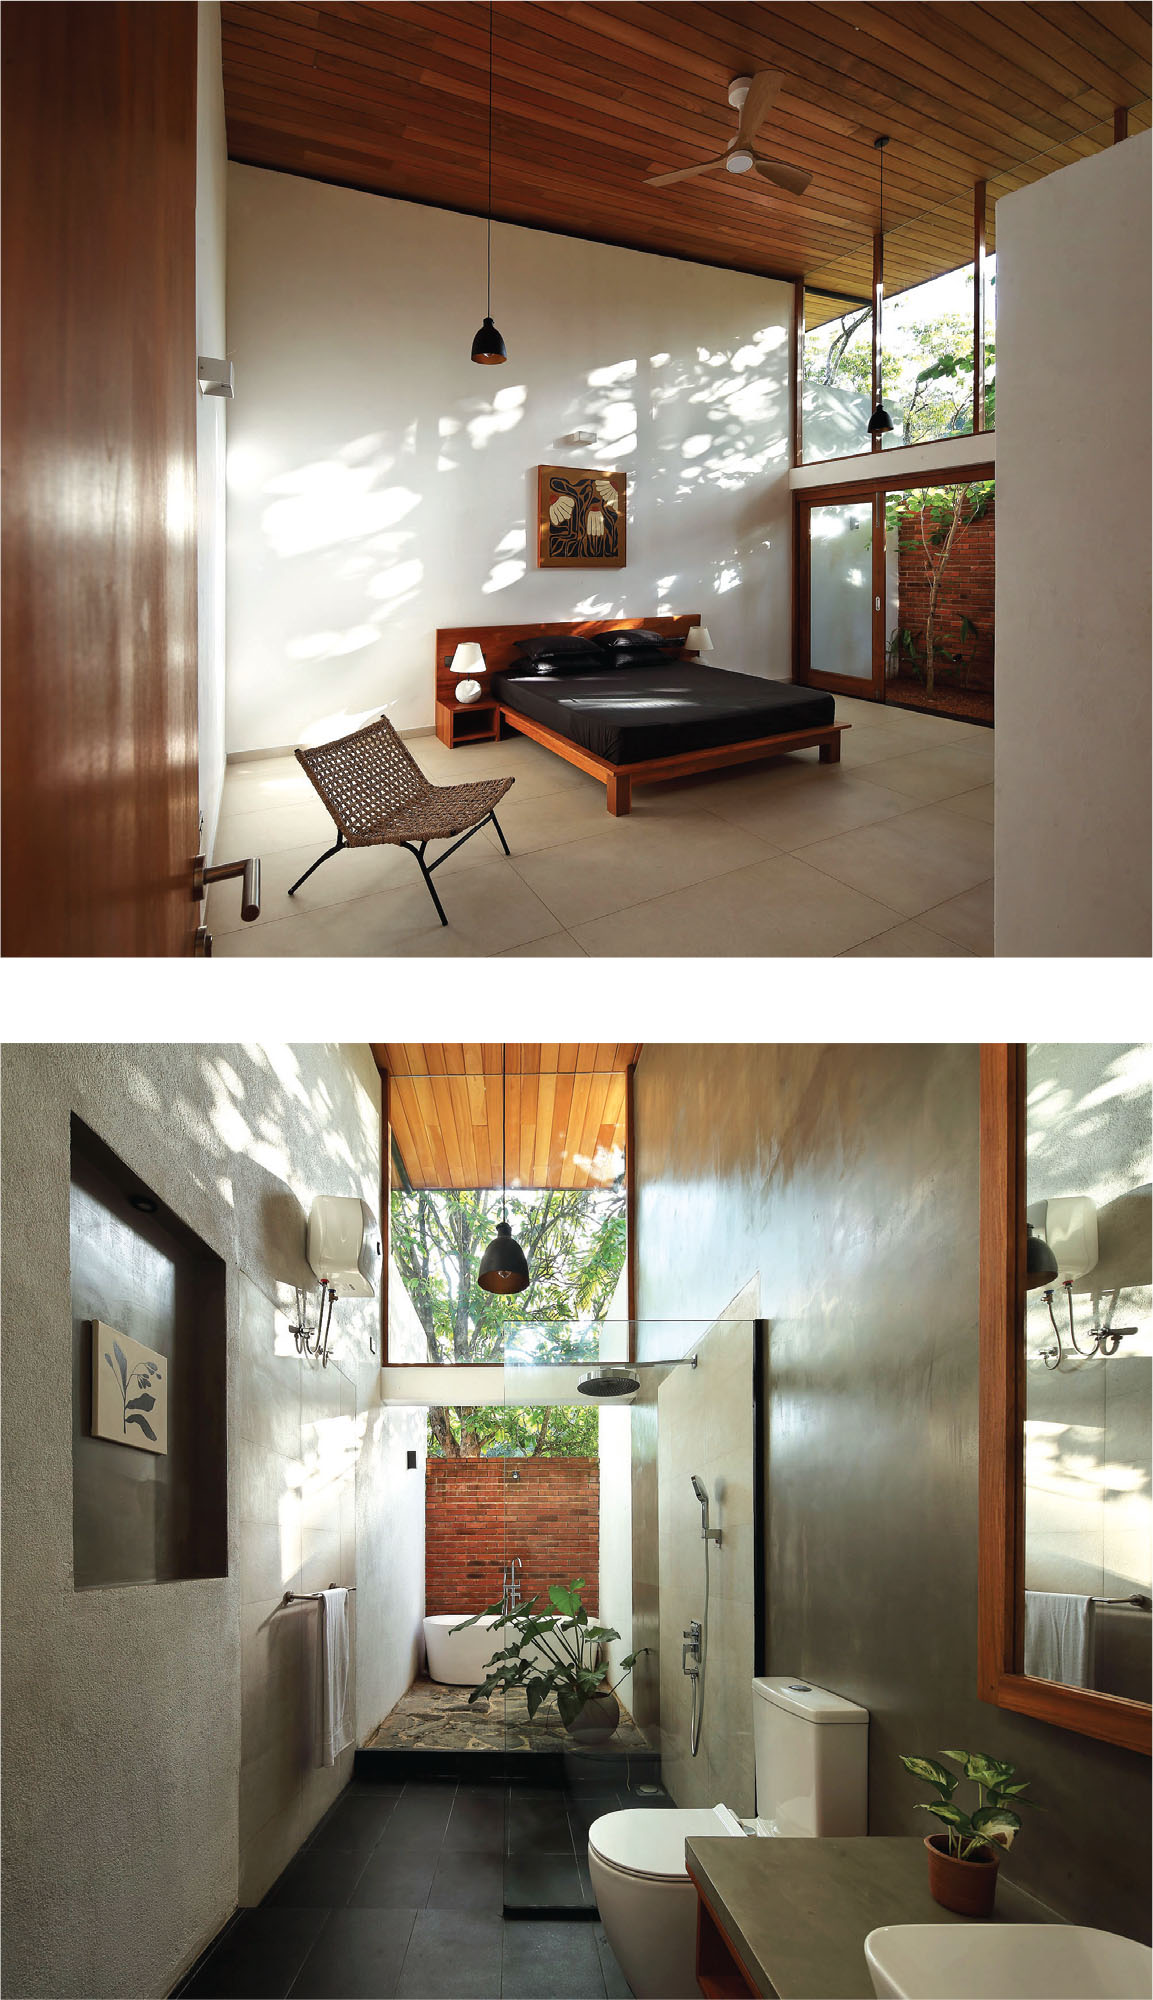
The structure is intentionally designed as a single storey residence, allowing the house to sit gently within the landscape. The project adopts a natural material palette to enhance the spatial character for slow living. Neutral toned materials are used deliberately to create a sense of warmth, simplicity and connection to nature. The floors of the living and dining pavilion are finished with custom designed, handmade pressed cement tiles. Their subtle tonal variations and handcrafted quality give the surface a quiet richness and individuality. Above, the ceiling is formed with natural timber strips laid in a gentle directional pattern. This complements the weight and texture of the cement flooring, creating a balanced and inviting atmosphere within the pavilion.
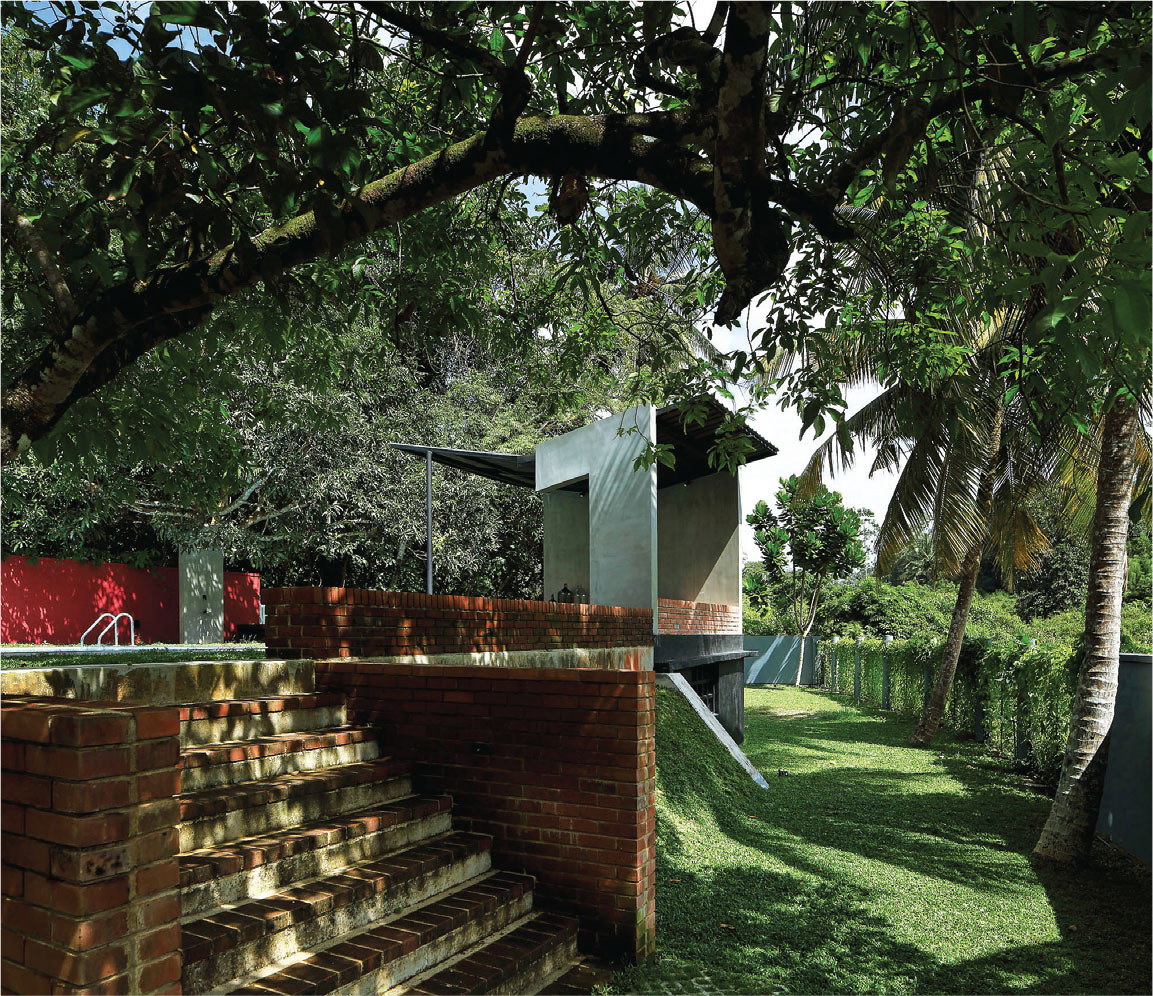
Furniture throughout the house follows a handmade aesthetic. Each piece has been designed and fabricated specifically for its setting, ensuring harmony with the spatial composition and material language of the architecture. The courtyards are enclosed with exposed brick walls, allowing the material to weather naturally over time.
Each material has been selected for its ability to age gracefully and develop a rich patina through use and exposure. This gradual transformation is expected to deepen the architectural expression and add layers of memory to the project. The materials are chosen to be low maintenance, durable and easy to clean, suited for long-term, peaceful living.
Nature plays the central role in the house, while the architecture gently steps back to emphasise the experience of being immersed in nature even while inside the house. The paper lantern – inspired by a rambutan leaf – becomes the main feature of the pavilion and defines the entrance space. Interestingly, the house has no single main door. Instead, it can be entered through a series of doors opening onto the verandah. This blurs the traditional hierarchy of entry and creates a more natural, deeply rooted spatial experience.
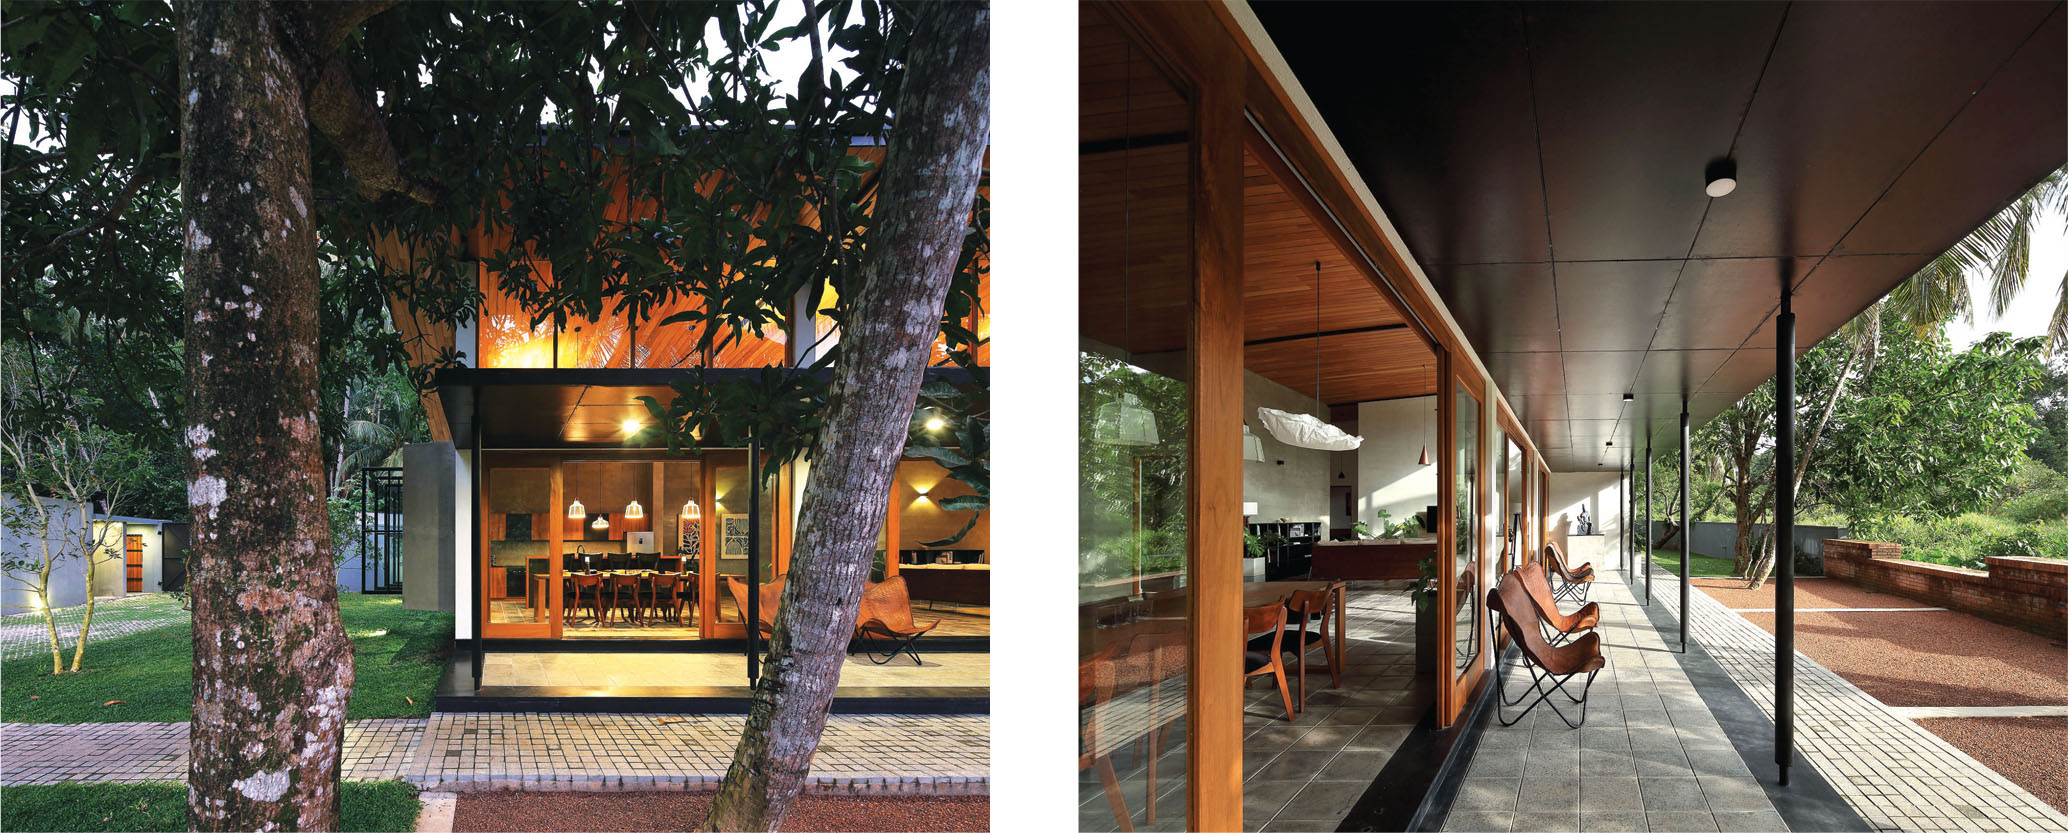
Each bedroom and bathroom are paired with a private courtyard, allowing the residents to experience nature even within their most private spaces. A key feature is the open plan living, dining and verandah space, where the main family activities flow together without separation. This creates a connected environment for family life while keeping the house open to light, air and nature.
Although nature remains the dominant presence, the house is designed to provide a calm, comfortable and homely living environment.